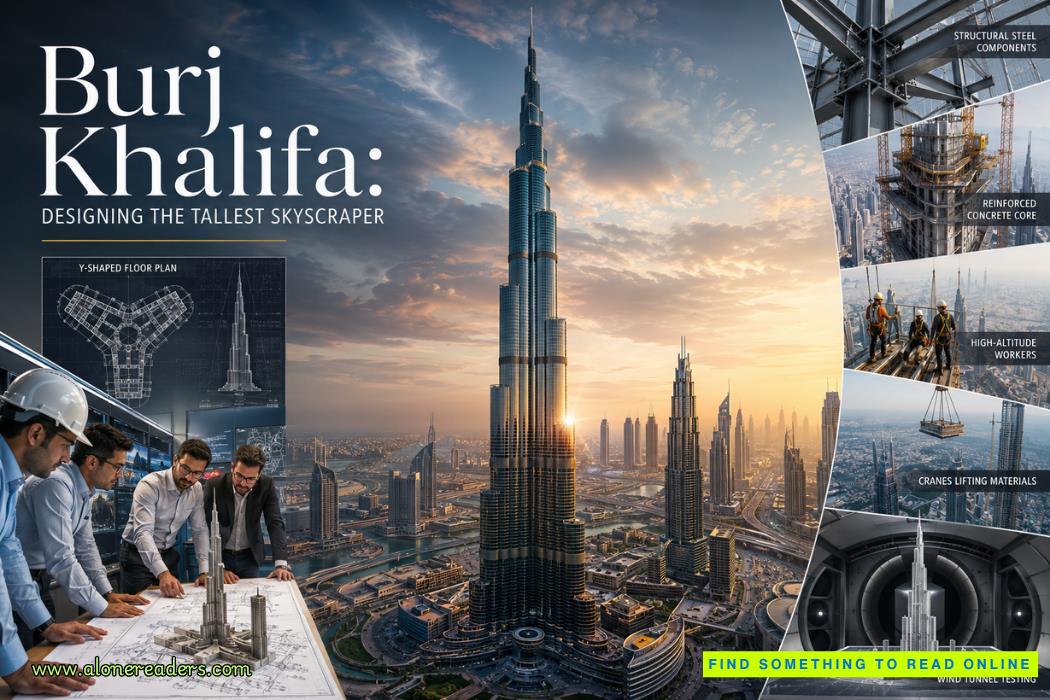
When the Burj Khalifa officially opened in January 2010, it fundamentally redefined what humanity believed possible in vertical construction. Rising to an astonishing height of 828 meters (2,717 feet) with 163 occupied floors, the tower surpassed every previous skyscraper by an unprecedented margin. It was not simply another tall building—it represented a complete reinvention of structural engineering, architectural design, material science, and construction logistics.
Designing the world's tallest skyscraper required engineers to solve challenges that had never before been encountered at such an enormous scale. Every aspect of the project, from the shape of the foundation to the placement of the highest steel spire, demanded new solutions. Wind loads, concrete pumping, elevator systems, thermal expansion, human comfort, structural vibration, and even cleaning the exterior became engineering problems unlike any previously faced.
The Burj Khalifa remains one of the greatest engineering achievements of the twenty-first century because it demonstrates how architecture, mathematics, and advanced technology can combine to transform an ambitious vision into reality.
The idea behind the Burj Khalifa was closely connected with Dubai's ambition to diversify its economy beyond oil production. During the early 2000s, Dubai was investing heavily in tourism, international business, finance, and luxury real estate. A landmark unlike anything the world had seen would symbolize the city's transformation into a global destination.
Rather than constructing merely another skyscraper, developers envisioned an international icon that would immediately become recognizable across the globe. The project was developed by Emaar Properties, while architectural design was led by Adrian Smith of Skidmore, Owings & Merrill (SOM). Structural engineering was headed by William F. Baker, whose innovative structural concepts ultimately made such extraordinary height achievable.
One of the most important questions faced by the design team was deceptively simple: How can a building nearly one kilometer tall remain stable against wind?
Unlike shorter buildings, skyscrapers approaching 800 meters experience enormous wind forces. Wind flowing around a tower creates alternating vortices that can cause dangerous oscillations. If these vibrations match the building's natural frequency, structural damage or severe occupant discomfort can occur.
Traditional rectangular towers perform poorly at extreme heights because their uniform shape encourages strong vortex formation. The Burj Khalifa therefore required an entirely different architectural solution.
The inspiration came from an unlikely source: the Hymenocallis flower, commonly known as the spider lily. Its three symmetrical petals inspired the tower's distinctive Y-shaped floor plan.
Instead of having one central shaft, the building consists of three wings extending from a massive reinforced concrete core. This arrangement dramatically increases torsional stiffness while distributing structural loads efficiently throughout the building.
Even more importantly, each wing gradually steps back at different heights as the tower rises.
These numerous setbacks are not merely aesthetic features.
They continuously change the tower's profile, preventing wind vortices from developing into synchronized oscillations. As the wind moves upward along the structure, its changing geometry interrupts vortex formation, reducing wind-induced motion.
This concept, known as "confusing the wind," became one of the defining innovations of the Burj Khalifa.
Before construction began, engineers conducted extensive wind tunnel testing. Hundreds of physical models were examined under numerous simulated wind conditions representing different directions, seasonal weather patterns, and storm intensities.
Each test generated valuable information that refined the tower's final geometry.
The foundation presented another enormous engineering challenge.
Although Dubai's desert landscape appears solid, the underlying geology consists of relatively weak sedimentary rock and layers of sand. Supporting a building weighing more than half a million tonnes required an exceptionally robust foundation system.
Engineers constructed 192 reinforced concrete piles, each extending approximately 50 meters into the ground.
These piles support a gigantic reinforced concrete raft foundation nearly four meters thick.
Together, the piles and raft distribute the immense loads across the underlying rock while minimizing settlement.
Special waterproofing systems were incorporated because underground groundwater contains chlorides and sulfates capable of gradually attacking concrete and steel reinforcement.
Protecting the foundation from long-term chemical deterioration was considered essential for ensuring the building's lifespan.
Perhaps the most remarkable material achievement involved the concrete itself.
Concrete behaves differently under the extreme temperatures experienced in Dubai.
During summer afternoons, temperatures frequently exceed 45°C (113°F), while the concrete itself can become even hotter due to solar radiation.
High temperatures accelerate curing, potentially weakening the finished concrete and increasing the likelihood of cracking.
To overcome this challenge, much of the concrete was poured during nighttime.
Ice was added to concrete mixtures to reduce placement temperatures, while specially designed mix proportions optimized workability, strength, and durability.
The tower required approximately 330,000 cubic meters of concrete, much of which possessed exceptionally high compressive strength.
Even more astonishing was the need to pump concrete to unprecedented heights.
As the building climbed, conventional pumping equipment became inadequate.
Engineers eventually succeeded in pumping concrete over 600 meters vertically, setting a world record at the time.
Maintaining consistent pressure, preventing segregation, and ensuring proper curing at such heights demanded highly specialized pumping technology and continuous quality monitoring.
Above the reinforced concrete structure, the uppermost section transitions into structural steel.
This steel spire extends the building to its final height while minimizing additional weight.
Much of the spire was assembled within the building itself before being carefully lifted upward using hydraulic jacking systems.
This innovative assembly method improved worker safety while simplifying construction logistics.
Another remarkable engineering accomplishment involved the curtain wall.
The Burj Khalifa's exterior contains over 26,000 glass panels covering approximately 132,000 square meters.
Dubai's intense sunlight creates enormous heat gain, making energy efficiency a major concern.
The curtain wall employs specially coated reflective glazing that reduces solar radiation while allowing abundant natural daylight inside.
The aluminum framing system also accommodates significant thermal expansion caused by extreme daily temperature variations.
Without carefully engineered expansion allowances, glass breakage and façade distortion could occur.
Cleaning the exterior of the world's tallest building introduced another unique challenge.
Unlike conventional buildings where window cleaning equipment operates from rooftops, the Burj Khalifa required an integrated maintenance system.
Several permanently installed Building Maintenance Units travel along concealed tracks near the roof.
These robotic platforms descend the building's façade to clean windows and perform inspections.
Even with advanced equipment, cleaning the entire exterior requires several months before the cycle begins again.
The vertical transportation system demanded equally innovative thinking.
Moving thousands of occupants efficiently through a structure nearly one kilometer tall presents challenges beyond ordinary elevator engineering.
The Burj Khalifa contains 57 elevators and 8 escalators, including some of the world's fastest elevators.
Several elevators travel at speeds approaching 10 meters per second, dramatically reducing travel times between floors.
The building also uses sky lobbies, where passengers transfer between express and local elevators.
This system reduces the number of elevator shafts required while maximizing usable floor area.
Without such planning, elevators alone would occupy an impractical percentage of the building's interior.
Structural movement presented another fascinating engineering problem.
Every tall building sways slightly under wind loads.
The Burj Khalifa is carefully designed to move within safe limits without causing discomfort to occupants.
Expansion joints throughout the structure accommodate both thermal expansion and structural movement.
Sophisticated monitoring systems continuously measure displacement, acceleration, wind speed, and structural behavior.
This information allows engineers to evaluate the building's performance throughout its operational life.
Fire safety at such extraordinary height required comprehensive planning.
Traditional firefighting methods become increasingly difficult above several hundred meters.
The Burj Khalifa therefore incorporates multiple refuge floors where occupants can safely await evacuation if necessary.
Pressurized stairwells prevent smoke infiltration, while sophisticated fire suppression systems operate throughout the tower.
Emergency communication systems coordinate evacuation procedures, and specialized elevators support firefighting operations under controlled conditions.
The building's mixed-use design further increased engineering complexity.
Instead of serving a single purpose, the tower accommodates luxury residences, corporate offices, restaurants, observation decks, mechanical floors, and the prestigious Armani Hotel.
Each function required different structural loading assumptions, mechanical services, electrical systems, plumbing arrangements, and interior layouts.
Successfully integrating these diverse requirements within one unified structure demanded extraordinary coordination among thousands of architects, engineers, consultants, and contractors.
Construction itself represented one of the largest logistical operations ever undertaken.
At peak activity, more than 12,000 workers from over one hundred nationalities participated in the project.
Construction progressed floor by floor using advanced self-climbing formwork systems.
Tower cranes continued climbing with the building until reaching heights never previously attempted.
As construction advanced, material transportation became increasingly difficult.
Steel, concrete, glass panels, mechanical equipment, electrical components, and finishing materials all had to be delivered efficiently hundreds of meters above ground.
Precise scheduling ensured that construction remained continuous despite the project's immense complexity.
Environmental performance also received considerable attention.
Although constructing a supertall skyscraper inevitably requires significant resources, numerous systems improve long-term operational efficiency.
Condensation produced by the building's air-conditioning systems is collected rather than discarded.
Each year, millions of liters of recovered water irrigate the surrounding landscape.
Efficient lighting systems, solar-control glazing, optimized insulation, and sophisticated building management systems further reduce energy consumption.
These technologies help offset the environmental demands associated with operating such an enormous structure.
The architectural appearance of the Burj Khalifa is equally significant.
Rather than relying on heavy ornamentation, its elegance emerges through proportion, geometry, and refinement.
The tower gradually narrows toward the sky, emphasizing verticality while maintaining visual balance.
Its reflective glass façade constantly changes appearance throughout the day, mirroring sunrise, clouds, sunsets, and nighttime illumination.
The result is a building that appears simultaneously lightweight and monumental despite its unprecedented scale.
Perhaps the Burj Khalifa's greatest achievement lies not in its record-breaking height but in how it transformed skyscraper engineering worldwide.
Many innovations pioneered during its design—including aerodynamic shaping, high-strength concrete technologies, advanced pumping methods, sophisticated structural analysis, and integrated construction planning—have influenced numerous subsequent supertall buildings across Asia, the Middle East, and North America.
Engineers now possess a far deeper understanding of how extremely tall buildings interact with wind, temperature, gravity, and human occupancy because of the research conducted during the Burj Khalifa project.
In many respects, the building became a full-scale laboratory that expanded the boundaries of structural engineering.
More than a decade after its completion, the Burj Khalifa remains the world's tallest building, standing as a remarkable testament to human ingenuity. Every meter of its height reflects countless engineering calculations, material innovations, and construction breakthroughs. From its flower-inspired floor plan to its record-breaking concrete pumping, from its wind-resistant geometry to its sophisticated vertical transportation systems, every component was designed with exceptional precision.
Ultimately, the Burj Khalifa demonstrates that the limits of architecture are rarely determined by imagination alone. They are defined by humanity's willingness to solve increasingly complex engineering challenges. The tower is not merely a symbol of Dubai's skyline—it is a monument to scientific innovation, interdisciplinary collaboration, and the enduring ambition to build higher than ever before.

October 25, 2023

January 02, 2025

 Hong Kong–Zhuhai–Macau Bridge: A 55-km Maritime Megastructure Connecting Three Cities
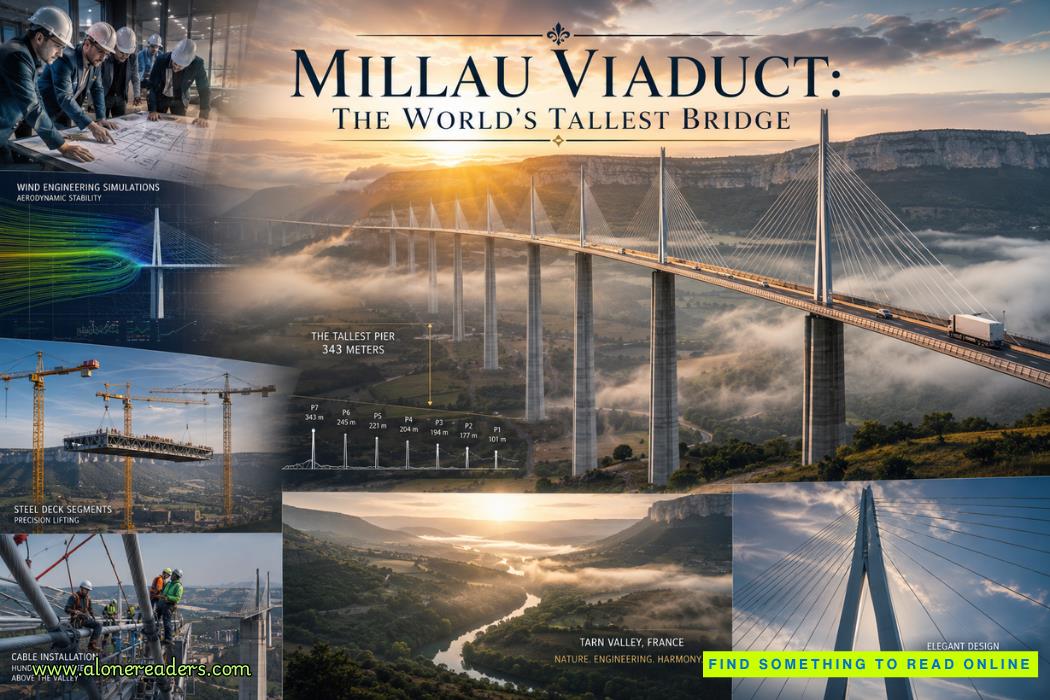 Millau Viaduct: The World's Tallest Bridge and the Engineering Masterpiece Above the Clouds
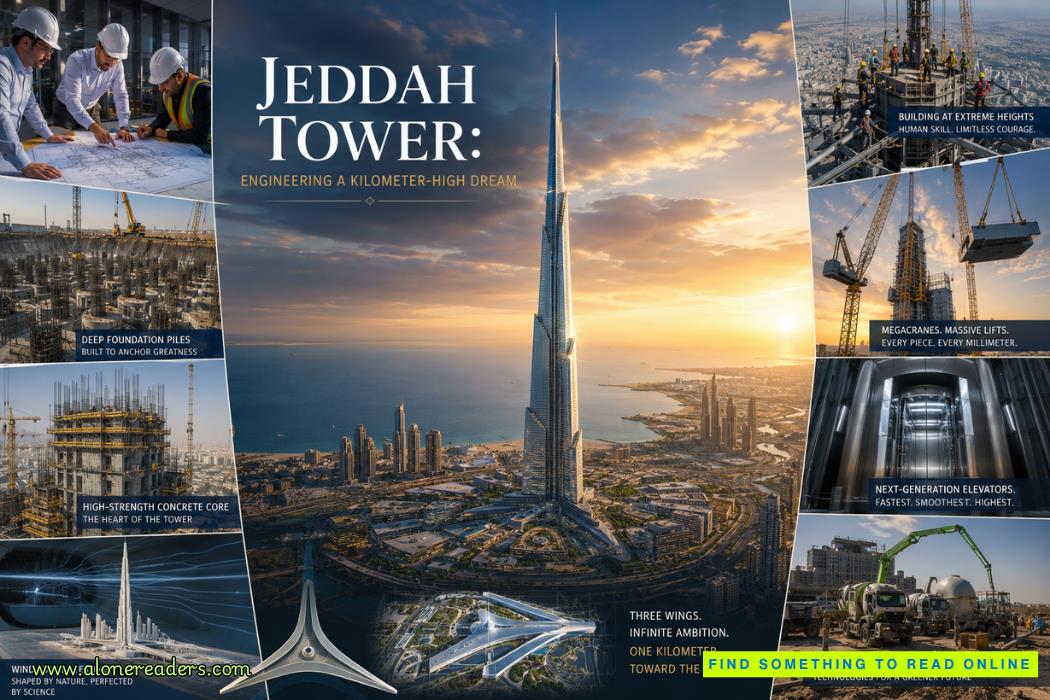 Jeddah Tower: Engineering a Kilometer-High Dream – The Technology, Challenges, and Future of the World's Tallest Skyscraper
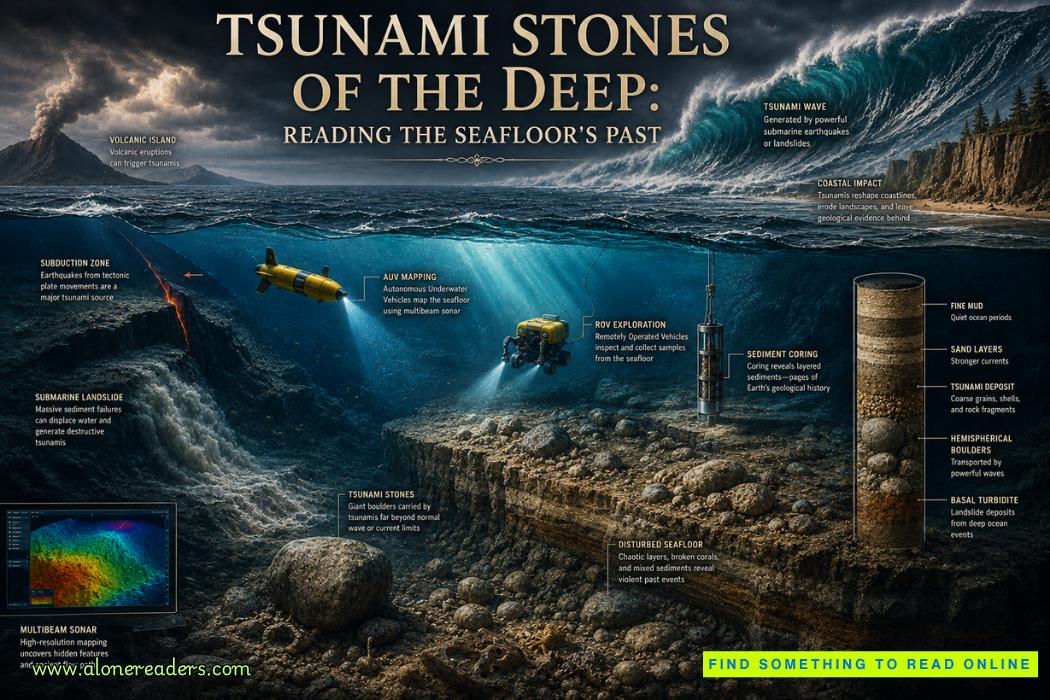 Tsunami Stones of the Deep: Reading the Seafloor's Geological Memory
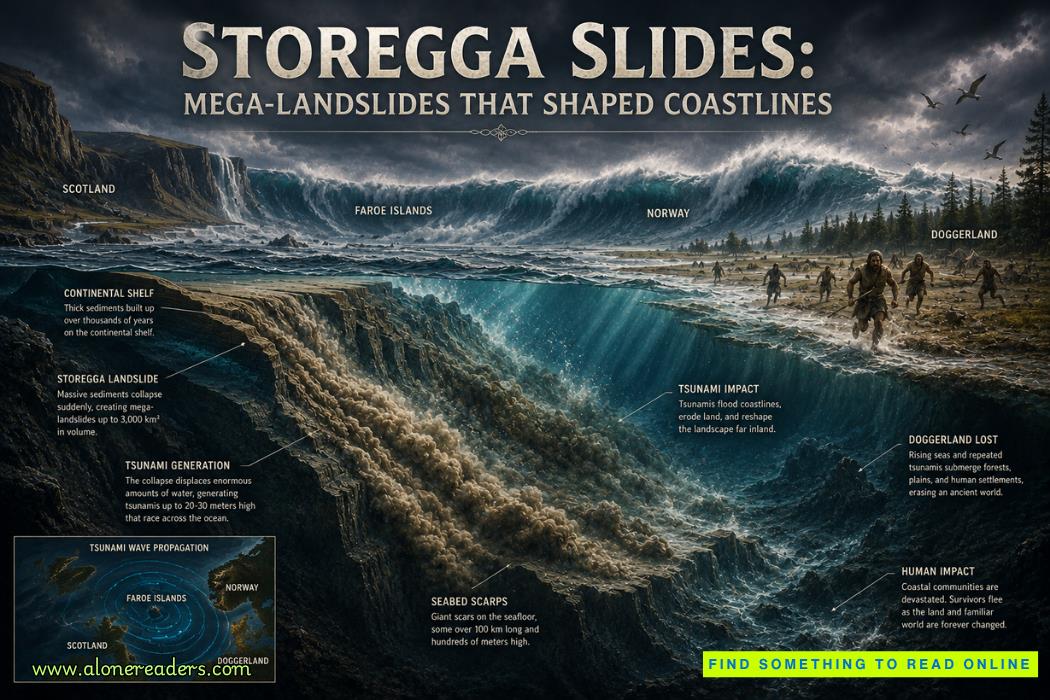 Storegga Slides: Mega-Landslides That Shaped Coastlines and Changed Prehistoric Europe
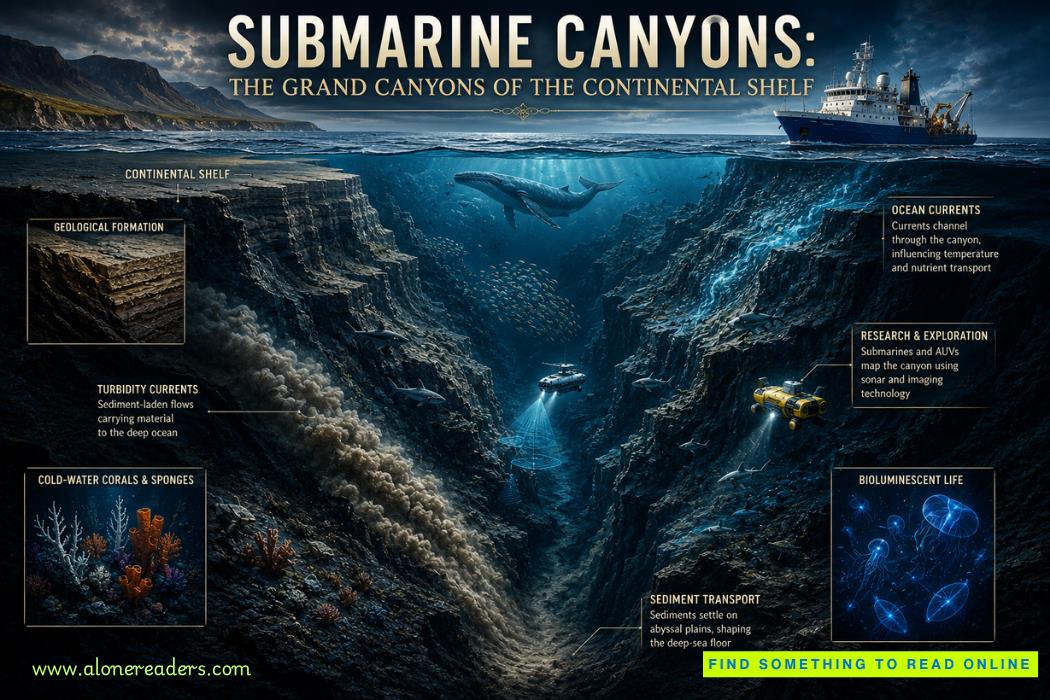 Submarine Canyons: The Grand Canyons of the Continental Shelf and Their Hidden Ocean Worlds
 Dover Castle: England's Key to the Kingdom – The Fortress That Guarded a Nation
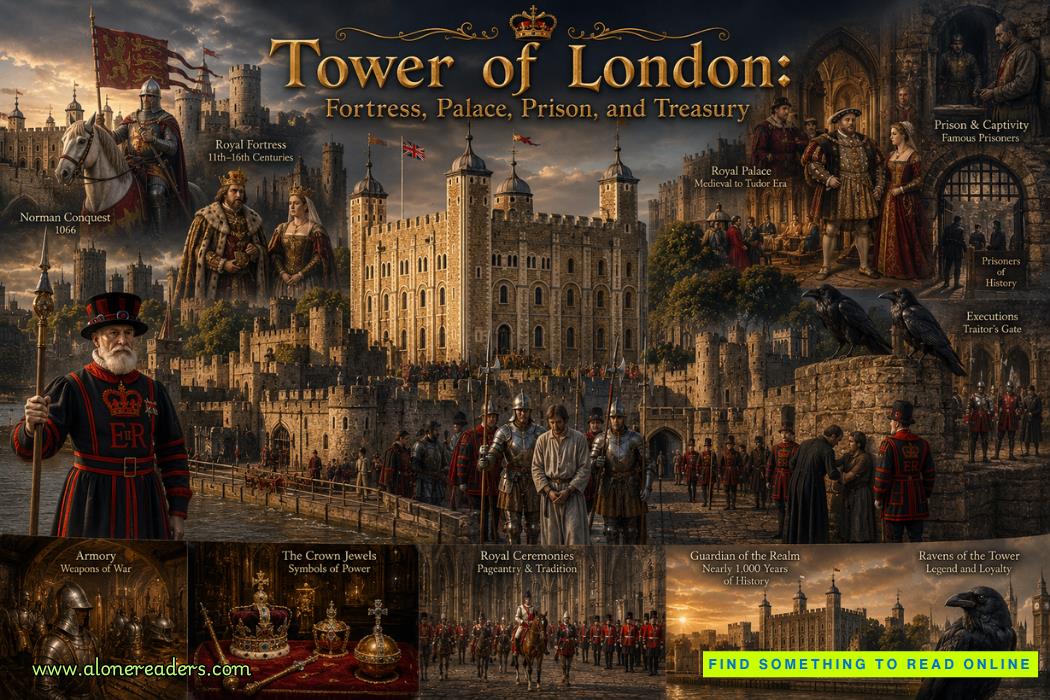 Tower of London: Fortress, Palace, Prison, and Treasury – The Castle That Shaped England's History
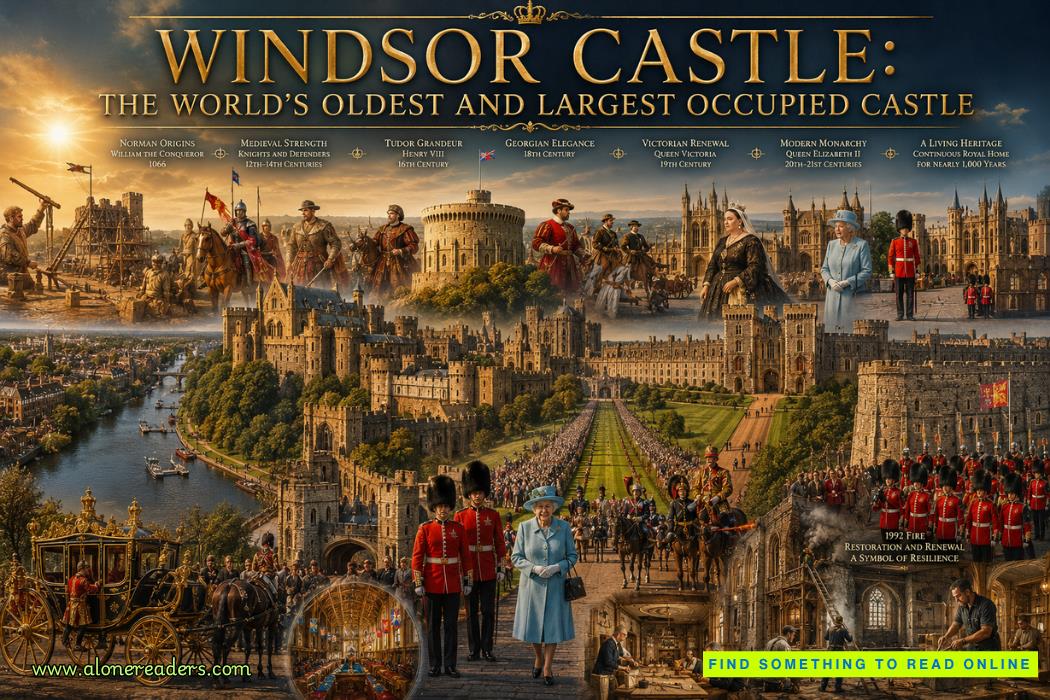 Windsor Castle: The World's Oldest and Largest Occupied Castle – A Living Symbol of British Royalty
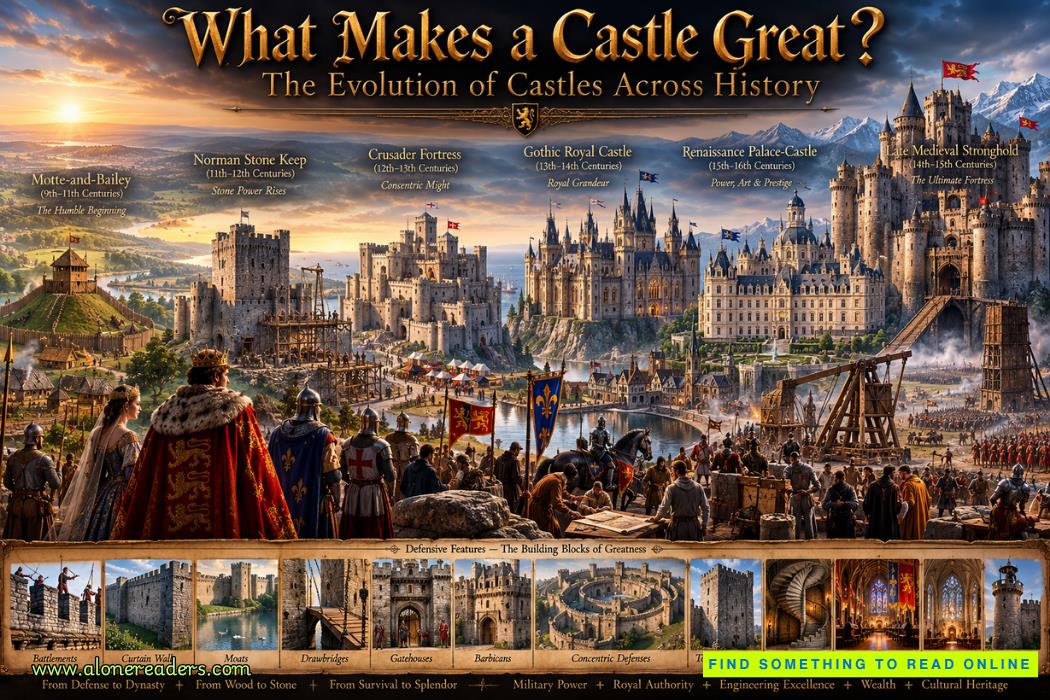 What Makes a Castle Great? The Evolution of Castles Across History
 Ford Mustang Mach-E vs Hyundai Kona Electric: Which Electric SUV Delivers the Better Value?
 Kia EV6 Review 2026: Affordable Electric Performance That Challenges Premium EVs
 Best 4x4 SUVs for Off-Road Adventures in 2026: The Ultimate Buyer's Guide for Every
 Best Hybrid Vehicles for City Driving in 2026: Top Fuel-Efficient Cars for Urban Commuters
 Viking Law and Governance: Assemblies, Kingship, and Power Structures in the Viking Age
 Conversion to Christianity: How the Viking North Became Christian