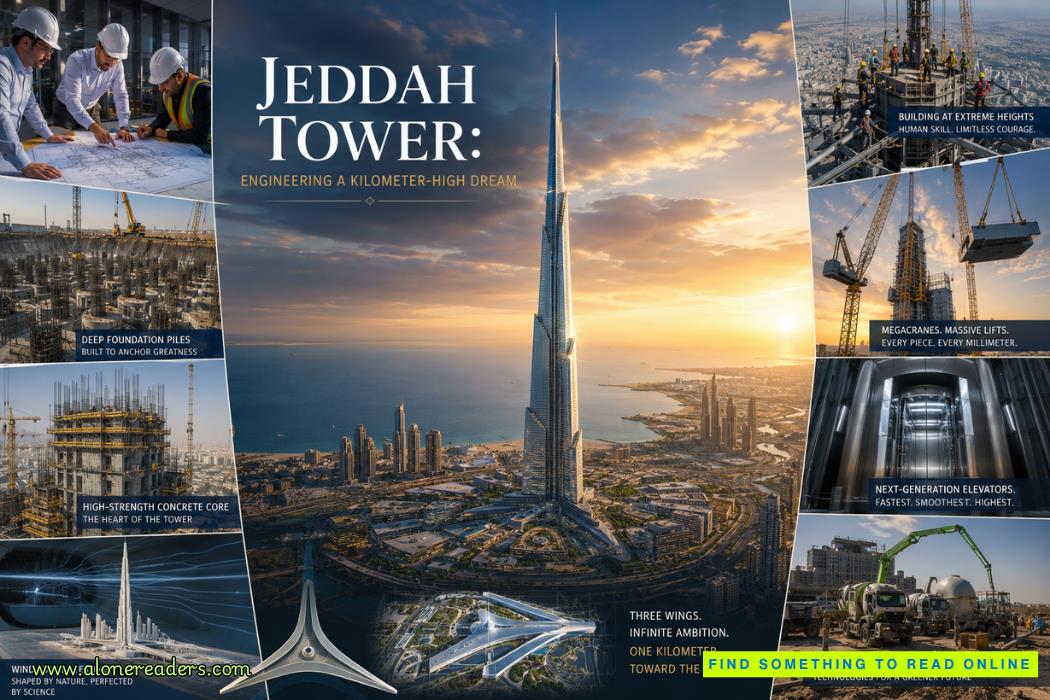
For centuries, humanity has measured its ambitions by the monuments it builds. From the pyramids of ancient Egypt to the soaring Gothic cathedrals of Europe and the steel giants of modern cities, every era has attempted to redefine the limits of architecture. In the twenty-first century, that ambition reached unprecedented heights with the conception of Jeddah Tower, a skyscraper designed to become the first building in history to exceed one kilometer in height. More than just another record-breaking skyscraper, Jeddah Tower represents one of the most technically demanding engineering projects ever attempted, combining structural innovation, material science, geotechnical engineering, vertical transportation technology, and climate-responsive design into a single monumental structure.
Unlike conventional skyscrapers, where designers simply add additional floors, a kilometer-high tower introduces entirely new engineering problems. Every meter of additional height multiplies the effects of gravity, wind forces, temperature variations, concrete shrinkage, elevator travel distances, and construction logistics. Designing such a building requires engineers to rethink nearly every established principle of high-rise construction.
The idea behind Jeddah Tower emerged from Saudi Arabia's broader vision of transforming its economy and urban landscape. Rather than simply creating another landmark, planners envisioned an entire modern district centered around an architectural icon that would symbolize technological capability and economic diversification.
The tower forms the centerpiece of Jeddah Economic City, a large-scale urban development intended to combine residential neighborhoods, commercial districts, hotels, offices, retail centers, and recreational spaces into an integrated metropolitan environment. Instead of functioning as an isolated skyscraper, the building is intended to anchor a new urban ecosystem designed for future growth.
Architecturally, the objective was not merely to surpass the height of Burj Khalifa. Engineers sought to create a building that remained structurally efficient despite approaching an unprecedented altitude while maintaining elegance and practicality.
One of the most remarkable aspects of Jeddah Tower is that its appearance is dictated primarily by engineering rather than aesthetics.
Three-wing structural layout
The tower adopts a three-petal footprint arranged around a reinforced concrete central core. This triangular configuration distributes structural loads evenly while providing exceptional resistance against lateral forces generated by strong winds.
Each wing supports the others, allowing the structure to behave as one unified system instead of several independent vertical elements.
Tapered geometry
Unlike buildings with uniform cross-sections, Jeddah Tower gradually narrows as it rises.
This taper serves several engineering purposes:
The resulting silhouette appears elegant, but every reduction in floor area contributes directly to structural efficiency.
Perhaps the greatest unseen challenge lies beneath the surface.
A kilometer-high skyscraper exerts an enormous load on the ground. Engineers cannot rely on shallow foundations because even slight settlement could create dangerous stresses throughout the structure.
Deep foundation system
To transfer the immense weight safely into stable geological layers, engineers designed an extensive deep foundation system consisting of massive reinforced concrete piles extending dozens of meters below ground level.
These piles distribute the building's weight across competent soil strata while minimizing uneven settlement.
Massive reinforced concrete raft
Above the piles sits an exceptionally thick reinforced concrete raft foundation.
This enormous slab functions as a structural platform that evenly spreads vertical loads among the foundation piles while resisting differential movement caused by soil variations.
Designing the raft required advanced computer simulations accounting for long-term creep, shrinkage, groundwater conditions, and changing structural loads during construction.
Concrete behaves differently in supertall buildings than in ordinary structures.
As concrete cures, it undergoes shrinkage and creep. Over hundreds of floors, these tiny dimensional changes accumulate into significant structural movements.
To address this issue, engineers developed specialized high-performance concrete mixes capable of maintaining exceptional strength while reducing long-term deformation.
High-strength concrete
The tower employs concrete engineered to provide:
Maintaining concrete quality becomes increasingly difficult as pumping distances approach unprecedented heights.
Concrete must retain workability while traveling hundreds of meters through pumping systems without separating or losing strength.
Gravity is the dominant force acting on every skyscraper.
Each floor supports not only its occupants but also every floor above it. At one kilometer, the cumulative weight becomes extraordinary.
Engineers therefore optimized every structural component to maximize strength while minimizing unnecessary mass.
Columns become progressively smaller toward the top because structural loads decrease with height.
Similarly, wall thicknesses vary throughout the building, ensuring materials are used efficiently rather than uniformly.
Every unnecessary ton eliminated from the upper floors reduces loads throughout the entire structure.
While gravity determines structural capacity, wind largely dictates skyscraper design.
At one kilometer above ground, wind speeds are dramatically higher than at street level.
These winds generate:
Rather than simply making the tower stronger, engineers focused on reducing aerodynamic forces themselves.
Aerodynamic shaping
The continuously tapering profile disrupts organized vortex formation.
Because the building's width changes with height, wind cannot establish synchronized pressure waves capable of producing dangerous oscillations.
This significantly lowers structural vibration without requiring excessively massive construction.
Wind tunnel testing
Before finalizing the design, engineers conducted extensive wind tunnel experiments using highly detailed scale models.
Researchers simulated thousands of wind directions and atmospheric conditions to optimize:
The final geometry represents years of refinement based on aerodynamic data rather than artistic preference.
At the heart of the tower lies its primary structural element—the reinforced concrete core.
This enormous vertical spine houses:
The core resists most lateral forces generated by wind while simultaneously supporting vertical loads.
As the tower rises, the core gradually changes dimensions according to structural demand, balancing stiffness with material efficiency.
This adaptive geometry reduces unnecessary weight without sacrificing safety.
Traditional elevator systems become impractical in buildings approaching one kilometer.
If every elevator traveled directly from the ground to the highest floor, enormous shaft space would consume valuable floor area.
Instead, engineers developed sophisticated transportation strategies.
Sky lobbies
Passengers travel to intermediate transfer floors before changing elevators for higher levels.
This reduces shaft requirements while improving transportation efficiency.
High-speed elevators
Elevators in Jeddah Tower are designed to travel at remarkable speeds while maintaining passenger comfort.
Rapid acceleration and deceleration must remain smooth enough to avoid discomfort caused by pressure changes inside passengers' ears.
Advanced control algorithms coordinate hundreds of elevator movements simultaneously.
Constructing a kilometer-high building presents challenges unlike any conventional project.
Every material must travel enormous vertical distances.
Tower cranes operate at extraordinary elevations where winds become significantly stronger.
Workers face:
Construction schedules therefore become carefully choreographed sequences involving thousands of interconnected operations.
Weather conditions at upper levels may differ dramatically from those at ground level, requiring continual adjustments.
The building envelope functions as far more than decorative glass.
The curtain wall must withstand:
High-performance glazing minimizes heat gain while maximizing natural daylight.
Advanced insulation systems reduce energy consumption despite the harsh desert climate.
The curtain wall also accommodates structural movements resulting from wind sway and temperature fluctuations without compromising weather resistance.
Jeddah experiences intense heat and strong sunlight for much of the year.
Without careful environmental engineering, cooling requirements would become enormous.
The tower therefore incorporates numerous passive design principles.
Solar control
High-performance glass reduces unwanted heat gain while preserving exterior views.
Efficient building orientation
The three-wing geometry minimizes solar exposure during the hottest periods of the day.
Mechanical efficiency
Sophisticated cooling systems distribute conditioned air efficiently throughout the building while reducing energy consumption.
These integrated strategies significantly lower operating costs over the building's lifespan.
Even the strongest skyscrapers are not perfectly rigid.
A building nearly one kilometer tall naturally experiences measurable movement caused by:
Engineers do not attempt to eliminate movement entirely.
Instead, they ensure movements remain predictable, gradual, and within acceptable safety limits.
Expansion joints, flexible utility connections, and carefully engineered cladding systems accommodate these displacements without damage.
Emergency planning becomes substantially more complicated as building height increases.
Simply descending hundreds of floors via stairs may be impractical during emergencies.
The tower therefore integrates multiple layers of protection.
These include:
Mechanical systems are compartmentalized so that failures remain isolated rather than affecting the entire building.
Although often celebrated for its height, Jeddah Tower also incorporates modern sustainability principles.
Its efficient structural design reduces unnecessary material usage.
High-performance glazing lowers cooling demand.
Advanced mechanical systems optimize energy consumption.
Water-efficient technologies reduce resource usage in one of the world's driest climates.
Rather than focusing solely on breaking records, the design emphasizes long-term operational efficiency.
Mega-structures often become symbols that extend beyond architecture.
For Saudi Arabia, Jeddah Tower represents technological progress, economic diversification, engineering expertise, and international ambition.
Its construction stimulates innovation across numerous industries, including:
Many technologies refined during the project are likely to influence future skyscrapers worldwide.
Like many exceptionally complex infrastructure projects, Jeddah Tower has experienced periods of slowed construction due to financial, contractual, and logistical challenges.
Such interruptions are not uncommon in projects operating at the limits of current engineering capabilities.
Despite these setbacks, the tower remains one of the most ambitious skyscraper projects ever undertaken, and renewed construction efforts continue to reflect the determination to complete the vision. The engineering solutions developed throughout the project continue to provide valuable insights into the future of ultra-tall construction, regardless of temporary pauses in progress.
Jeddah Tower represents far more than a race for architectural supremacy.
It serves as a laboratory where engineers test the limits of structural analysis, high-strength materials, aerodynamic optimization, foundation engineering, vertical transportation, and sustainable building systems. Every design decision contributes to a broader understanding of how humanity can safely construct buildings that once seemed impossible.
If completed as envisioned, Jeddah Tower will not merely surpass existing height records—it will redefine what engineers consider achievable. The knowledge gained from overcoming the challenges of a kilometer-high structure will influence generations of architects, engineers, and urban planners, shaping the future of cities around the world. In this sense, Jeddah Tower is not simply a skyscraper reaching toward the sky; it is a testament to human ingenuity, where science, engineering, and imagination converge to transform an extraordinary dream into a tangible reality.


 Château de Vincennes: France’s Forgotten Royal Fortress and Medieval Stronghold
 Château de Carcassonne: Europe’s Greatest Medieval Citadel and Fortress
 Château de Chenonceau: The Castle Built by Remarkable Women
 Château de Chambord: France’s Magnificent Renaissance Castle and Architectural Wonder
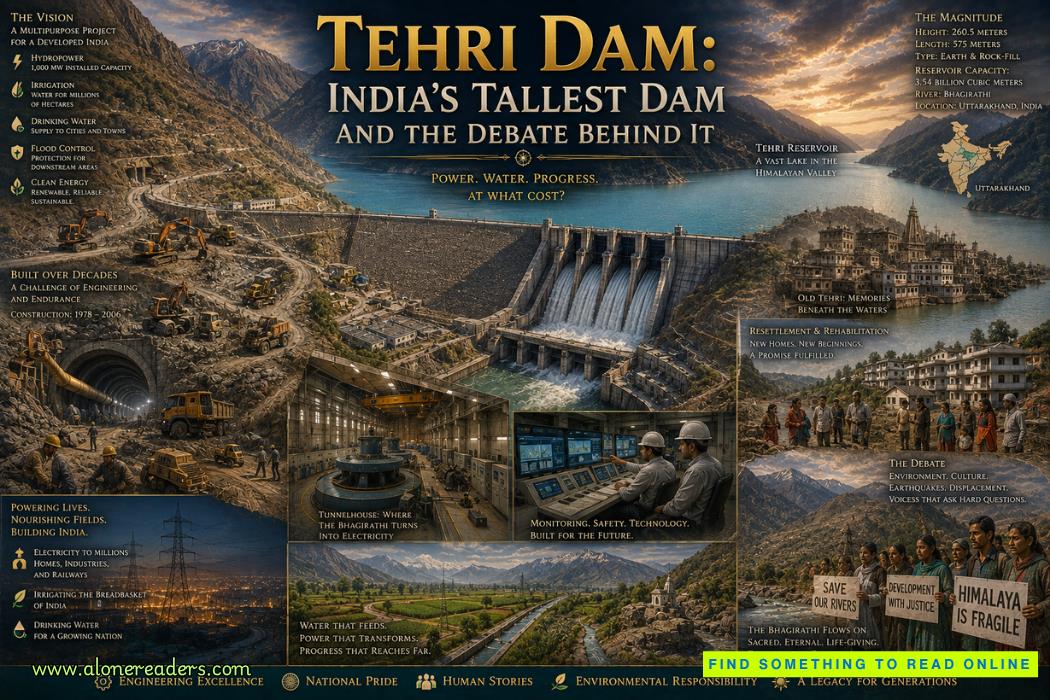 Tehri Dam: India's Tallest Dam and the Debate Behind It
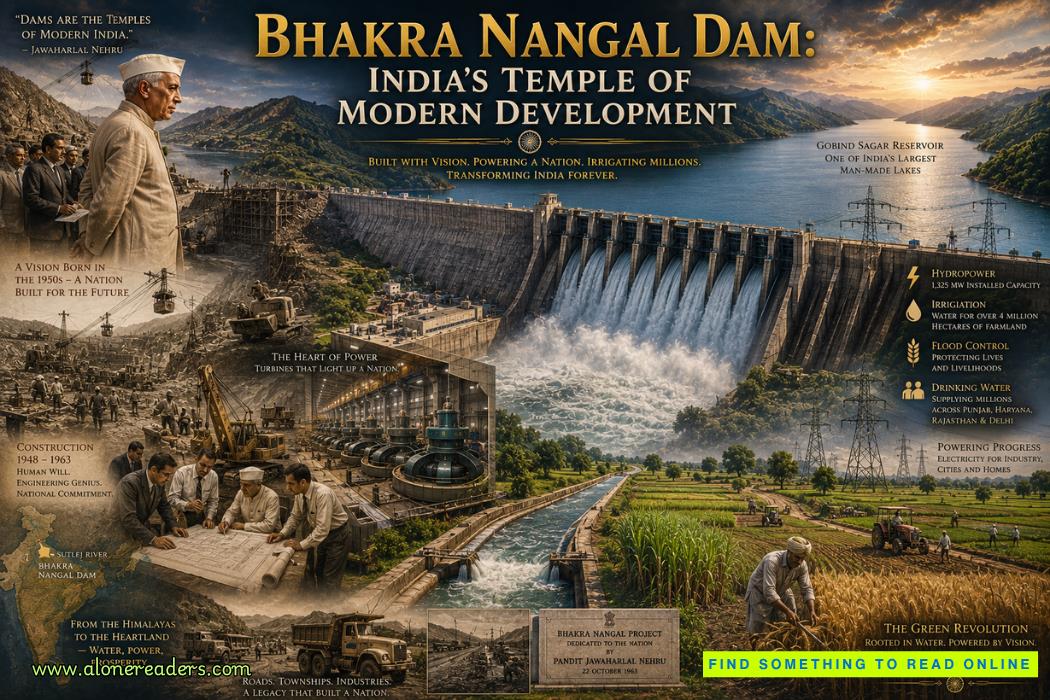 Bhakra Nangal Dam: India's Temple of Modern Development