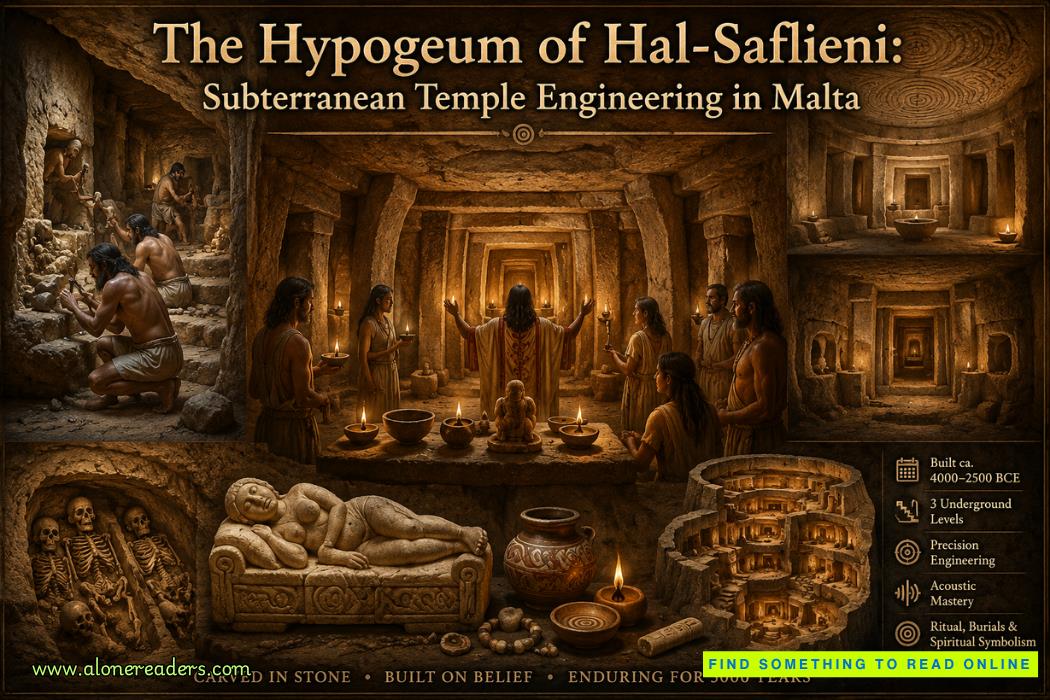
The Hypogeum of Hal-Saflieni stands as one of humanity's most astonishing prehistoric achievements, a monument that challenges modern assumptions about the capabilities of Neolithic societies. Hidden beneath the streets of Paola in Malta, this extraordinary underground complex was carved entirely from solid limestone thousands of years before the rise of Egypt's pyramids or the construction of Stonehenge. Rather than building upward toward the sky, its creators chose the far more demanding task of excavating downward into bedrock, creating an elaborate network of chambers, corridors, sanctuaries, and burial spaces. Its existence demonstrates that prehistoric communities possessed not only remarkable engineering skills but also sophisticated architectural planning, religious traditions, and organizational abilities.
Constructed approximately between 4000 BCE and 2500 BCE, the Hypogeum belongs to Malta's Temple Period, an era when the islands witnessed the emergence of some of the world's earliest monumental stone architecture. Unlike the famous megalithic temples standing above ground, however, the Hypogeum was entirely subterranean. Every wall, ceiling, staircase, and chamber was painstakingly carved from the native globigerina limestone using primitive stone and antler tools. The sheer volume of rock removed without metal implements or advanced machinery remains one of prehistoric engineering's greatest accomplishments.
The discovery of the site in 1902 was itself accidental. During construction work for residential buildings, laborers unexpectedly broke through the roof of an underground chamber. What initially appeared to be a simple cavity gradually revealed itself as an immense underground complex extending across multiple levels. Archaeologists soon realized they had uncovered one of the world's most significant prehistoric monuments. Excavations exposed a labyrinth of interconnected rooms covering roughly 500 square meters, revealing evidence of both ceremonial activities and mass burials.
The engineering challenge involved in creating the Hypogeum cannot be overstated. Excavating deep beneath the surface without causing structural collapse required careful planning and a profound understanding of the limestone's properties. The builders had to judge rock stability, distribute weight effectively, and leave supporting pillars where necessary. Unlike above-ground structures, mistakes made underground could have caused catastrophic cave-ins, trapping workers or destroying months of painstaking labor. Yet the surviving chambers demonstrate extraordinary stability even after more than five thousand years.
The Hypogeum consists of three distinct subterranean levels, each serving somewhat different purposes while remaining interconnected through stairways and passages. The upper level, believed to be the earliest section, contains natural caves later modified by human hands. Here, prehistoric builders transformed naturally occurring cavities into organized ceremonial spaces. This gradual adaptation from natural cave to carefully engineered sanctuary illustrates an evolutionary approach to construction rather than a single massive excavation project.
The middle level represents the architectural masterpiece of the entire complex. Here, the chambers become increasingly elaborate, featuring carefully carved walls, rounded rooms, decorative niches, false doorways, and architectural elements deliberately imitating Malta's above-ground temples. Instead of assembling stone blocks, the builders sculpted architecture directly from living rock, creating columns, lintels, and curved ceilings that resemble freestanding buildings despite being part of a single continuous mass of limestone.
Among the most remarkable spaces is the famous Oracle Room, celebrated for its extraordinary acoustic properties. A person's voice spoken at a particular pitch resonates throughout much of the complex, creating deep vibrations that can be felt as well as heard. Modern acoustic studies have shown that specific frequencies produce exceptionally powerful resonance within this chamber. Whether these effects were intentionally engineered or discovered during excavation remains debated, but the room demonstrates an impressive awareness of sound behavior within enclosed spaces. It is possible that ceremonial chants and rituals deliberately exploited these acoustics to create profound psychological and spiritual experiences.
Equally fascinating is the Holy of Holies, one of the innermost chambers believed to have held particular religious significance. Access to this sacred area was intentionally restricted through narrow passages and carefully designed transitions between rooms. Such spatial organization suggests that movement through the Hypogeum followed ritual pathways rather than simple practical circulation. Architecture itself became part of the religious experience, guiding participants through increasingly sacred environments.
The complex also contains numerous false doorways, carved entrances that lead nowhere. These symbolic architectural features likely represented passages into the spiritual world or served ceremonial purposes connected with death and the afterlife. Similar symbolic doorways appear in various ancient cultures, but within the Hypogeum they were carved directly into bedrock with exceptional precision. Their presence reflects not only technical mastery but also sophisticated symbolic thinking integrated into architectural design.
Lighting posed another significant engineering challenge. Since natural sunlight never reached the deepest chambers, every stage of excavation and ceremonial use required artificial illumination. Archaeological evidence suggests the use of stone lamps fueled by animal fat or plant oils. Builders therefore had to work for extended periods in dim, confined conditions while maintaining remarkable precision in carving walls, ceilings, and decorative details. The uniformity and smoothness of many surfaces testify to exceptional craftsmanship despite these difficult working conditions.
Ventilation represents another often-overlooked achievement. An underground complex used for both construction and religious ceremonies required sufficient airflow to sustain workers and participants. Although the Hypogeum lacks modern ventilation systems, carefully arranged entrances, shafts, and chamber layouts likely facilitated natural air circulation. The ability to maintain breathable conditions underground further demonstrates practical engineering knowledge accumulated through generations of experience.
The Hypogeum also functioned as one of Europe's largest prehistoric burial sites. Archaeological investigations uncovered the remains of approximately 7,000 individuals, indicating continuous use over many centuries. Rather than random deposition, human remains appear to have been placed according to organized practices, suggesting complex funerary traditions. The integration of burial spaces with ceremonial chambers reveals a worldview in which architecture connected the living, the dead, and the spiritual realm into a unified sacred landscape.
One of the site's most famous discoveries is the delicate limestone figurine known as the Sleeping Lady. This beautifully carved sculpture depicts a reclining figure resting upon a couch, possibly representing sleep, death, fertility, or spiritual rebirth. Its artistic sophistication reflects a culture capable of producing highly symbolic artwork alongside monumental engineering projects. Similar figurines and decorative objects recovered from the Hypogeum reinforce the impression of a society possessing rich religious beliefs and advanced craftsmanship.
The excavation techniques employed remain subjects of considerable scholarly interest. Without bronze or iron tools, Neolithic builders likely relied on harder stone implements, deer antlers, wooden wedges, hammerstones, and abrasive materials to gradually remove limestone. Experimental archaeology has demonstrated that such methods, while slow, are entirely capable of producing surprisingly precise results. However, the immense scale of the Hypogeum suggests the coordinated labor of skilled specialists working over many generations rather than a single construction campaign.
Precision planning is evident throughout the monument. Chambers connect seamlessly, ceiling heights remain remarkably consistent, carved architectural features display careful symmetry, and structural supports appear exactly where needed. These qualities imply that prehistoric engineers developed detailed mental or physical planning methods before excavation began. Removing rock underground offers little opportunity for correcting major mistakes, making accurate initial design absolutely essential.
The Hypogeum also reveals an impressive understanding of geological conditions. Builders selected areas where the limestone possessed sufficient strength for large chambers while avoiding weaknesses that might threaten structural integrity. They adapted room shapes to the characteristics of the surrounding rock instead of imposing rigid geometric plans regardless of natural conditions. This harmonious relationship between engineering and geology contributed greatly to the monument's exceptional longevity.
The site's eventual abandonment around 2500 BCE remains only partially understood. Environmental changes, shifting religious traditions, demographic decline, or broader cultural transformations may all have contributed. Whatever the reason, the Hypogeum gradually disappeared beneath accumulated soil and later human settlements, preserving its chambers in remarkable condition for thousands of years until their accidental rediscovery.
Today, the Hypogeum remains one of the world's most carefully protected archaeological monuments. Strict limitations on visitor numbers help preserve its delicate microclimate, preventing fluctuations in humidity and temperature that could damage the fragile limestone surfaces. Conservation efforts reflect recognition that this underground sanctuary is not merely an archaeological site but one of humanity's greatest surviving examples of prehistoric engineering and architectural innovation.
The enduring significance of the Hypogeum extends beyond Malta itself. It fundamentally reshapes our understanding of Neolithic societies by demonstrating that prehistoric communities possessed the organizational capacity, technical expertise, artistic creativity, and spiritual vision necessary to undertake projects of extraordinary complexity. Every chamber carved into the limestone represents countless hours of disciplined labor guided by careful planning and shared cultural purpose.
More than five millennia after its completion, the Hypogeum of Hal-Saflieni continues to inspire engineers, archaeologists, architects, and historians alike. It proves that true engineering excellence is not defined by modern technology alone but by the ability to transform imagination into enduring reality using the resources available. Hidden beneath the Maltese landscape, this remarkable subterranean temple remains a timeless reminder that some of humanity's greatest achievements were created not by towering above the earth, but by mastering the world beneath it.




 The Hundred Days Offensive: How the Allies Defeated Germany in World War I
 The Second Battle of the Marne: The Turning Point of World War I in 1918
 The Spring Offensive of 1918: Germany's Final Gamble to Win World War I
 The Treaty of Brest-Litovsk: How Russia Left World War I
 The Russian Revolution and World War I: How War Brought Down the Tsar
 The Zimmermann Telegram Explained: Germany's Secret Offer to Mexico in World War I